October 20, 2026
In Annapolis, Maryland, we converted an office suite into a cardiology treatment clinic in about 10 months, from test fit to occupancy.
The Day Clinic is an emerging cardiology practice expanding its services throughout the Washington, D.C., Maryland, and Virginia region. For its new Annapolis location, Arium AE transformed a 3,430-square-foot suite into a contemporary cardiology treatment clinic designed around the practice’s approach to patient care. The practice selected the location for its proximity to Anne Arundel Medical Center. By providing cardiac care services in an outpatient setting, The Day Clinic offers patients an alternative to receiving treatment at the hospital.
Arium initially developed the healthcare space plan and test fit for the building owner, then carried the approved plan through architectural and interior design, MEP engineering, permit documentation, and filing for the clinic. Now completed and occupied, the office includes a welcoming reception and waiting area, a small corridor lab, and staff support space.
The clinic also contains six exam rooms, each with a private bathroom. Designed for infusions and other treatments that may require an extended stay, each room includes a television for patient use.
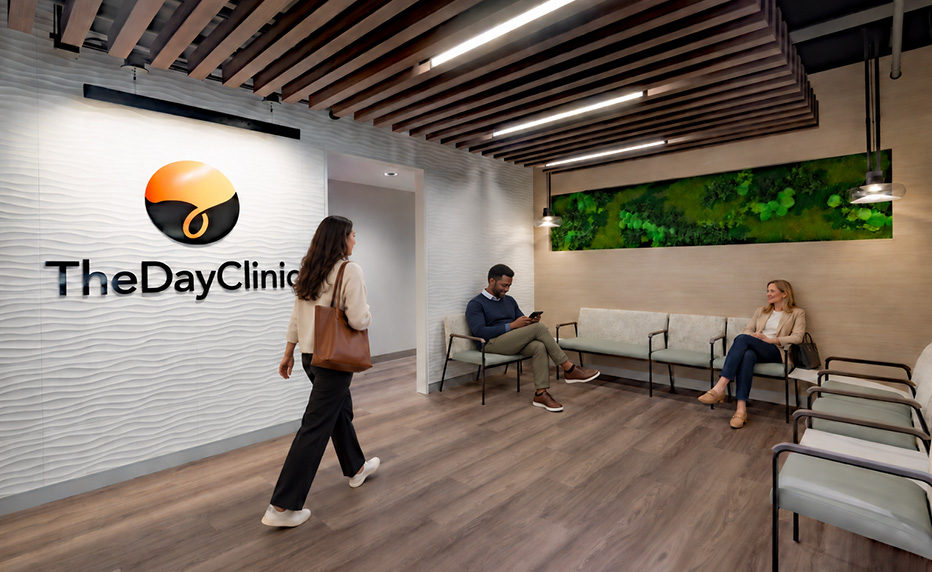
Patient waiting area
Designing a Distinctive Patient Experience
The public areas establish an identity that feels contemporary without losing warmth. A dimensional wave-pattern wall creates a textured backdrop for The Day Clinic’s illuminated logo, while wood-look acoustical ceiling baffles visually soften the exposed structure overhead. Integrated linear lighting reinforces the direction of the ceiling treatment and helps define the reception and waiting areas. The wave-pattern wall tile was selected for its soothing, calming effects.
Natural references introduce another layer to the design. A preserved greenery installation creates a focal point in the waiting room, bringing nature inside, complemented by warm wood tones and soft green seating. Wood-look flooring extends through the space, visually connecting the public and clinical areas while creating a less institutional atmosphere that feels more welcoming than a hospital.
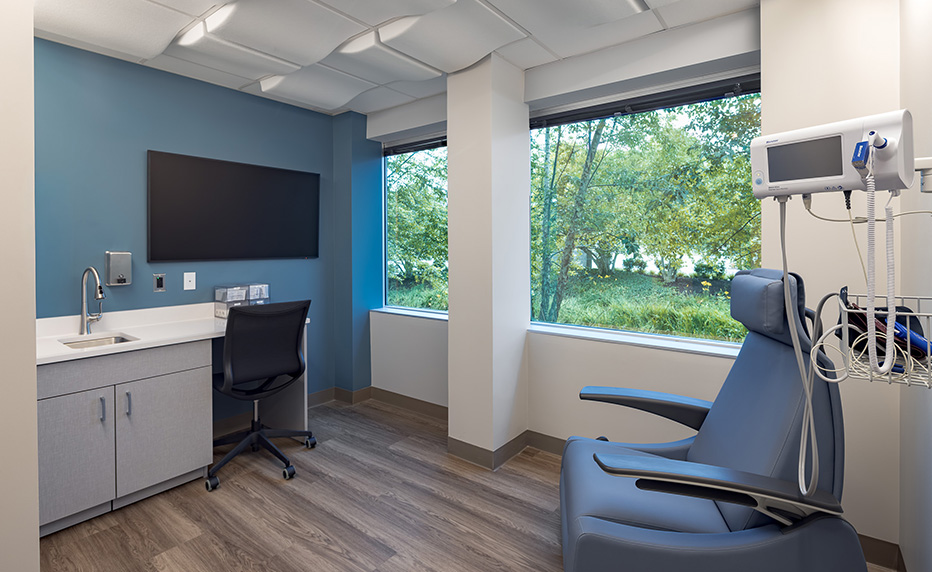
Exam room
Bringing Warmth into the Clinical Environment
The clinical rooms use a quieter interpretation of the same palette. Blue accent walls and gray millwork provide color without distracting from care, while large windows bring daylight and views of the surrounding landscape into the exam environment. Sculpted acoustic ceiling panels add dimension overhead, reduce noise reverberation, and help distinguish the rooms from a conventional medical office.
Custom millwork at the reception workstations, break room, exam rooms, and lab gives frequently used functions a defined place while maintaining consistency throughout the suite. The open reception configuration supports multiple staff workstations while keeping the branded feature wall a prominent part of the arrival experience.
Coordinating Design and Building Systems
Behind the visible design, Arium’s in-house architects and mechanical, electrical, and plumbing engineers coordinated modifications to the existing building systems with the new clinical layout. The team adapted existing ductwork, utilities, lighting, and electrical systems to support the practice while coordinating with the exposed ceilings and architectural features.
Through integrated architecture, engineering, space planning, and permitting, Arium helped move The Day Clinic from an initial test fit to a completed outpatient cardiology office. The Annapolis location provides the growing practice with a recognizable identity and a thoughtful environment for patients and staff.
Project Design Team:
- Architecture, Interior Design, MEP Engineering: Arium AE
- Fire Protection: Incendia Engineers & Consultants
- Construction: Korth Construction
See additional healthcare experience: Biotech & Health Care.
Planning a Healthcare Space?
Whether you are opening a new location or adapting an existing suite, Arium’s architects and MEP engineers work as one team to create patient-focused environments that support the way your practice operates. Talk with us about your next healthcare project: call 410-730-2300 or send us a message through our contact form.