November 9, 2026
An existing building may offer the right location and enough square footage, but can it support your commercial kitchen?
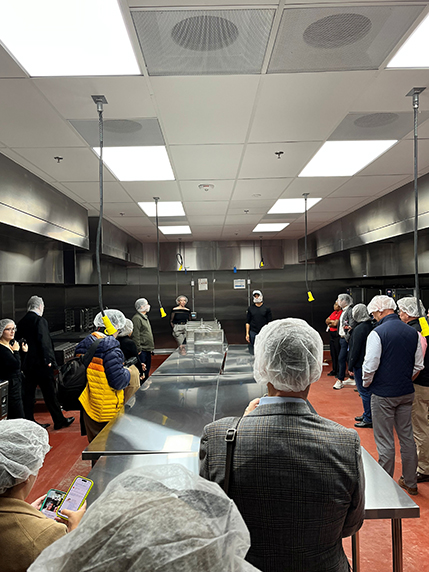
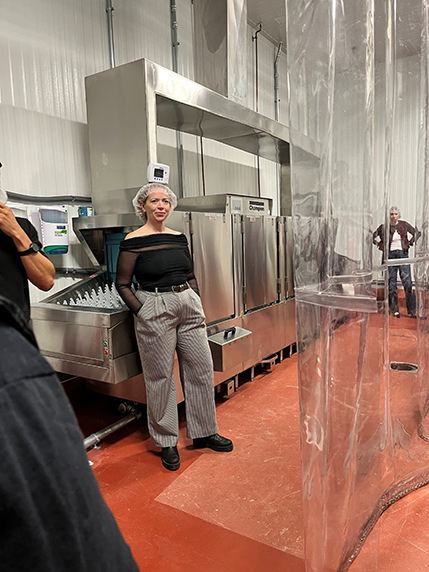
The answer depends on how well its infrastructure can accommodate the equipment and demands of food production. For Feast & Fettle’s new Elkridge facility, Arium AE helped bridge that gap, coordinating architectural and engineering design to adapt an existing space for a specialized operation.
Located on Dorsey Run Road in Elkridge, Maryland, the 25,000 SF facility brings a commercial kitchen and food production operation together with storage and distribution space encased within a full-size cooler environment. Arium’s in-house architects and MEP engineers worked with Feast & Fettle and its kitchen design team to coordinate the building modifications needed to support the company’s expanding Mid-Atlantic presence.
Feast & Fettle prepares fully cooked meals and delivers them directly to customers through its own team. Keeping preparation and delivery within one operation gives the company oversight of the experience from its kitchen to the customer’s doorstep.
Adapting an Existing Space for Specialized Work
The project centered on adapting an existing commercial suite to Feast & Fettle’s operational requirements while retaining much of its office and storage space. Arium’s approach focused on identifying which existing features could continue to serve the business and coordinating the modifications needed for the commercial kitchen.
Working with Feast & Fettle and its kitchen design team, Arium developed architectural plans and building systems design around the proposed equipment. Site visits helped the team understand existing conditions and determine how the building could support the new operation.
The challenge extended beyond fitting equipment into a floor plan. High-volume cooking requires ventilation and utility systems that can keep pace with production. Keeping food refrigerated as it moves through the facility was another central consideration.
Approximately 17,000 square feet of insulated cooler wall panels create refrigerated spaces for food preparation and handling. Refrigerated storage connects the kitchen and prep areas to the loading docks, helping food stay cold as it moves toward delivery.
Large-capacity blast chillers rapidly cool food after cooking, helping protect its quality and support food safety. A commercial dishwasher and dedicated cart-washing rooms help staff clean equipment and reusable materials, supporting the daily demands of a busy food production facility.
Engineering the Infrastructure Behind the Kitchen
Arium’s MEP design addressed kitchen exhaust hoods and associated ventilation equipment, including rooftop and makeup air units. These systems work together to remove cooking exhaust and introduce replacement air into the space.
The engineering scope included utility connections for new and reused process equipment. Gas-load coordination and an early utility application helped address the kitchen’s service requirements during design.
Structural engineering support from TLC Engineering Solutions covered equipment support and drainage modifications, including slab adjustments and trench drains. These details are less visible than the kitchen itself, but they are integral to adapting an existing building for food production.
With architecture and MEP engineering in-house, Arium could address these interconnected requirements through one coordinated team. The firm also prepared permit documents and provided building permit filing services.
A Foundation for Regional Growth
Arium AE joined Feast & Fettle at the October 20, 2026, ribbon-cutting celebration for the Elkridge facility, marking an exciting milestone for a project our team helped bring to life. The company’s $5 million investment establishes a base for its growing Mid-Atlantic operations and is expected to create significant employment opportunities in Howard County. The facility already supports regional fulfillment and distribution, with full meal production planned to begin in January 2027.
For Arium, the project demonstrates how integrated design can help a business adapt an existing property for a specialized purpose. Coordinating the kitchen’s technical demands with the surrounding facility helped establish the infrastructure for Feast & Fettle’s continued growth and the everyday meals that connect the business to its customers.
Project Design Team:
- Architecture & MEP Engineering: Arium AE
- Construction: KASCON
- Structural: TLC Engineering Solutions
- Kitchen: Savoy Brown
Planning a Commercial Kitchen?
Planning a commercial kitchen or food production facility? Contact Arium AE to discuss the architectural and engineering requirements behind your operation. Call 410-730-2300 or message us through our contact form.