How can a medical office support the way patients feel as well as the care they receive?
For Visionary Women’s Health, the answer began with creating an environment that feels reassuring and elevated from the moment a patient arrives. Arium AE provided architectural and MEP engineering services for the practice’s new 4,000-square-foot medical office in Columbia, Maryland. Designed to offer a more personal alternative to the traditional medical office, the suite combines the functional requirements of women’s healthcare with the atmosphere of an upscale wellness setting.
Achieving that atmosphere depended on solving technical challenges that remain invisible to patients yet were fundamental to the design’s success.
Solving the Infrastructure Challenges
The practice’s procedure room needed a level of ventilation that the existing building infrastructure wasn’t built to provide. Medical procedure spaces are held to mechanical code requirements well beyond a standard tenant space, per ASHRAE requirements for positive pressure (15 air changes per hour minimum) and specific temperature and humidity controls, which the base building system could not meet. Arium’s engineering team collaborated with the structural engineer to evaluate the existing rooftop structure and confirmed that the structure and curbs could accommodate new equipment on the roof.
Once that was confirmed, Arium designed a dedicated split-system supplemental HVAC system (Liebert 1.5-ton unit) sized specifically for the procedure room and coordinated the structural support needed to place the new condenser equipment on the roof. We also added new steel framing above the ceiling to support the interior mechanical unit and coordinated its location with the base building’s existing systems and structure, since any miscalculation in ductwork routing could have required costly rework or delayed the practice’s opening. Reusing existing pathways from the first floor to the roof enabled faster installation, and construction did not impact the upper floors.
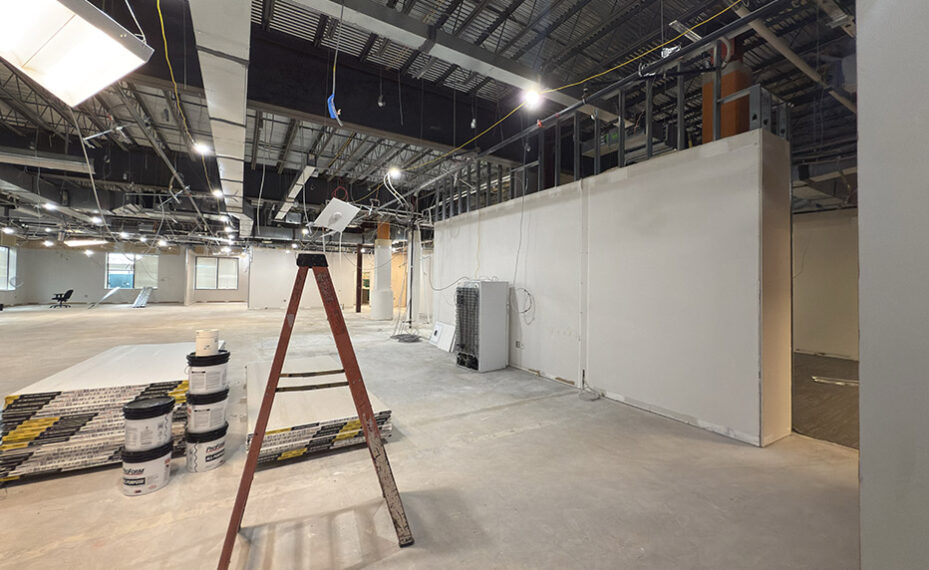
Before any design work began, Arium verified the space’s existing conditions and confirmed how the new suite could be demised to the size Visionary Women’s Health needed. The configuration had to shift to create a second entrance and allow the new adjacent space to function. Arium then carried the approved test fit through to full architectural and MEP construction documents, translating the design intent into a buildable, code-compliant set of drawings that coordinated every system in the suite.
Designing for Patient Wellbeing
With the infrastructure resolved, the design could focus on how the space would feel. The layout drew on spatial wellness principles that consider how surroundings influence comfort and wellbeing. Clear circulation helps patients understand where to go without adding stress to an already personal healthcare experience. The progression from reception to the clinical areas creates a gradual transition between shared and more private spaces, while the placement of exam and procedure rooms supports acoustic privacy.
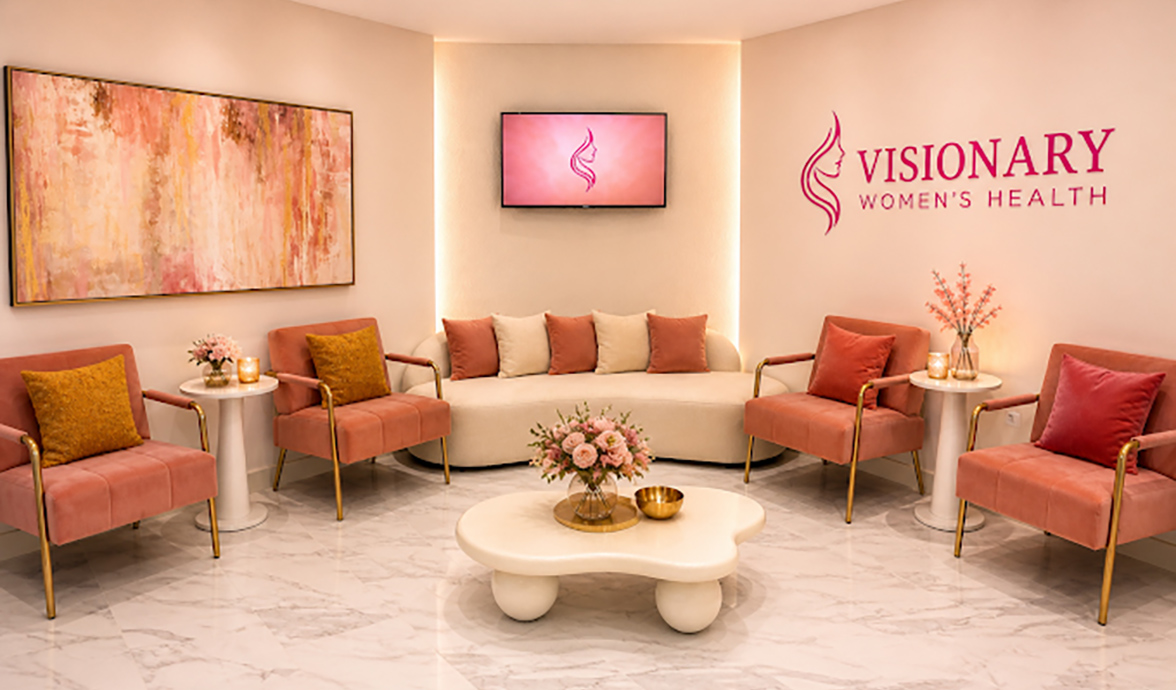
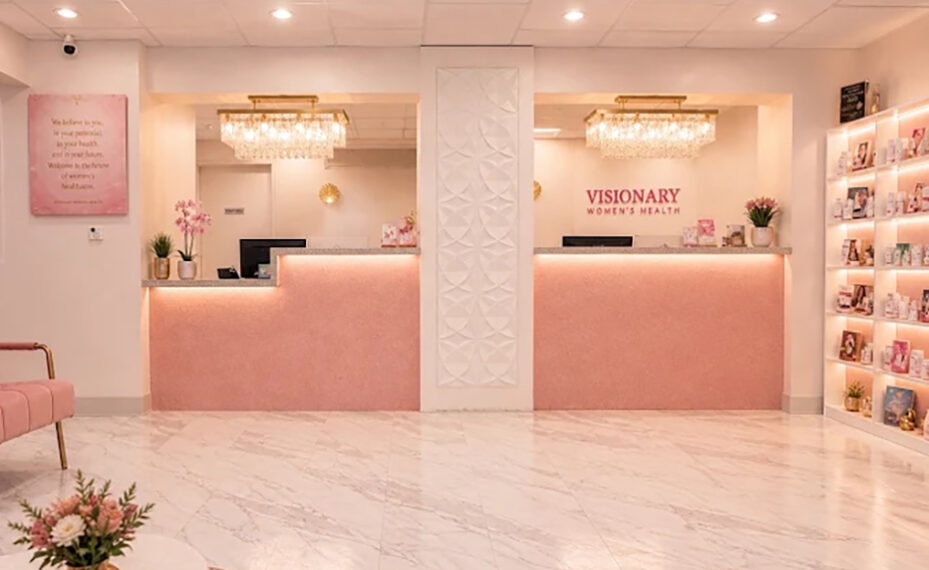
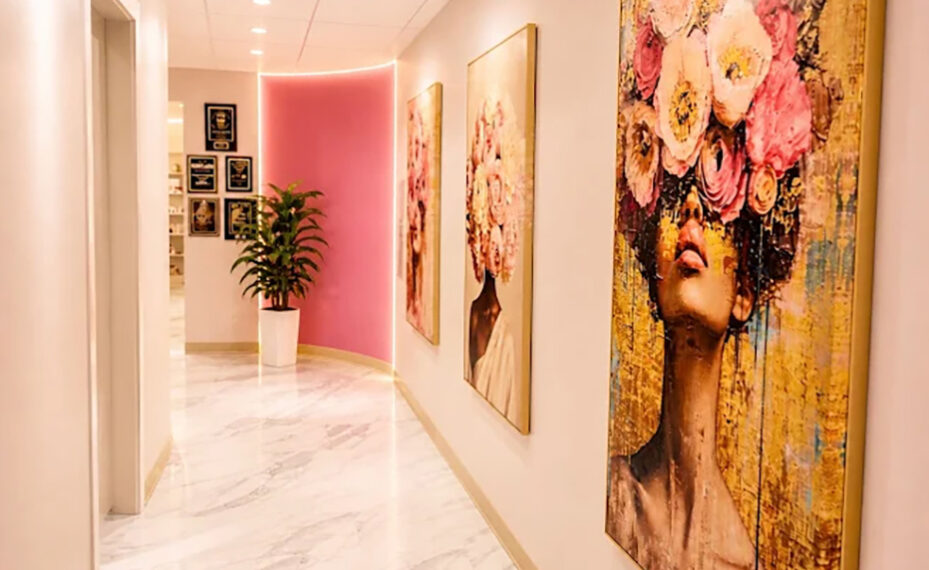
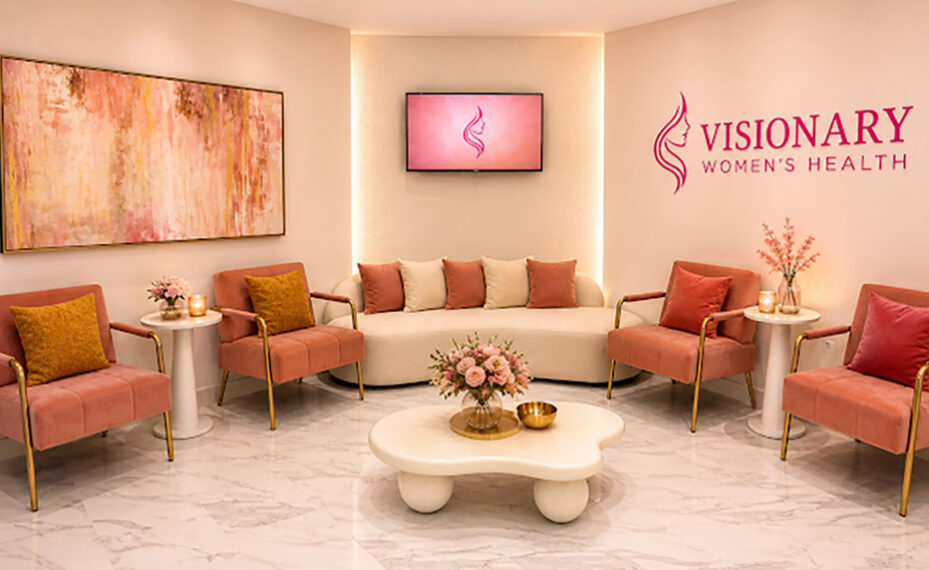
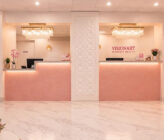
The wellness approach is visible throughout the completed suite. A gently curved corridor wall softens the transition into the clinical areas, while concealed lighting follows the curve and naturally guides patients forward. Rounded furniture carries this softer geometry into the waiting area, helping the office feel less institutional. At reception, a clear and open layout gives arriving patients an immediate point of orientation.
Lighting and indoor air quality were also considered as part of the broader sensory experience. These principles shaped the suite’s planning and overall atmosphere, while Visionary Women’s Health selected finishes that brought its own aesthetic to the space. Warm colors and expressive artwork reinforce the office’s welcoming character.
The completed suite brings wellness-minded planning together with the specialized infrastructure requirements of a medical office, supporting Visionary Women’s Health in delivering a more comfortable, personal care experience.
Teaming Partners
- Construction: Integrity Construction Group
- Structural: TLC Design Group
- Photos: Courtesy of Visionary Women’s Health