Expanding healthcare services across multiple states?
If you are opening healthcare facilities across multiple states, should you use one design firm for every location, or hire locally each time?
Hiring locally is not always the wrong choice. For a one-time project, a local firm may already be familiar with the jurisdiction, inspectors, and the regional construction environment, which can make good sense.
The challenge comes when an organization begins to scale. Each new firm brings another kickoff and learning curve. Your team must explain its operational requirements and design standards again, while ensuring that lessons learned and brand consistency carry over from one location to the next.
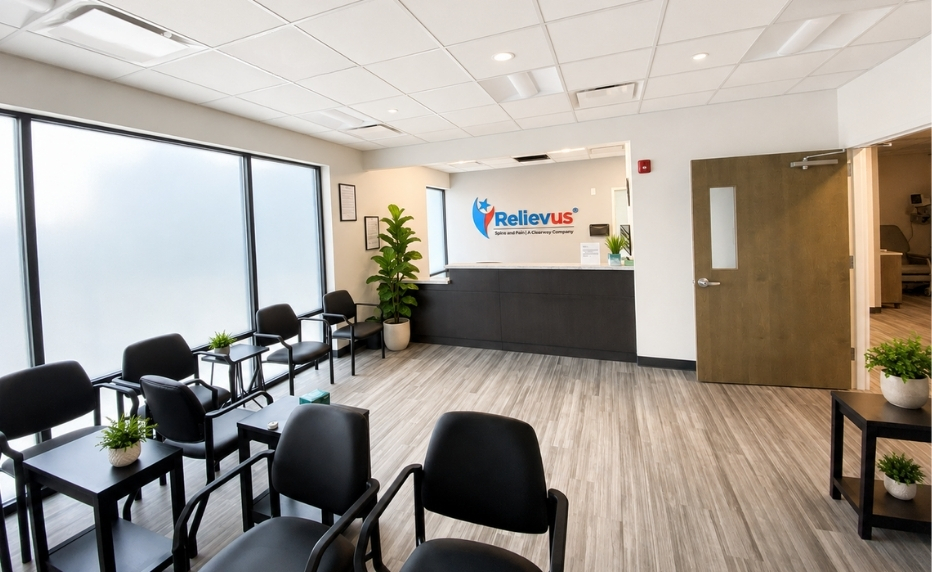
Through our work with several long-term, multi-location clients, Arium AE has seen firsthand the value of continuity. Clearway Pain Solutions and its associated facilities are a strong example: we have designed more than 30 locations across Maryland, Pennsylvania, Delaware, South Carolina, New Jersey, and Texas, ranging from clinics and procedure suites to ambulatory surgery centers and physical therapy spaces.
Every location has presented different site conditions and regulatory requirements. What has remained consistent is the design playbook and our integrated architecture, interior design, and MEP engineering team carrying knowledge forward.
That playbook extends beyond visual consistency. It includes established space standards, preferred materials and equipment, patient and staff workflows, engineering requirements, and lessons learned through design, permitting, construction, and occupancy. Rather than starting from scratch, each new project begins with a proven foundation that can be adapted to the building, the services offered, and the requirements of the state and local jurisdiction.
A Checklist for Scaling Healthcare Facilities
Before beginning the next location, consider whether your design team has a clear process for:
- Establishing repeatable standards: Document preferred room layouts, materials, equipment, engineering requirements, and brand elements.
- Adapting to local requirements: Identify state and local healthcare regulations, permitting procedures, and site-specific conditions early.
- Supporting consistent operations: Apply proven patient and staff workflows while allowing for differences in services and facility types.
- Coordinating architecture and engineering: Evaluate planning, interiors, HVAC, plumbing, electrical systems, and medical equipment as one integrated design.
- Carrying lessons forward: Incorporate feedback from permitting, construction, staff, and completed locations into each new project.
- Planning for future growth: Create flexible standards that can support clinics, procedure suites, ambulatory surgery centers, physical therapy spaces, and other evolving needs.
A successful healthcare design strategy provides consistency across multiple sites without forcing every facility into the same solution.
For one location, a qualified local firm may be the right choice. For a growing portfolio, continuity can reduce repeated decisions, maintain standards, and help each project benefit from the one before it. That is the difference between completing 30 individual projects and building a program that improves with every location.
Continuity does not eliminate the value of local expertise; the lead design team can coordinate with local civil engineers, consultants, contractors, and reviewing agencies while maintaining the standards established across the broader portfolio.
If your organization is planning one location or an expanding portfolio, we would be glad to discuss which design approach best supports your growth.
See more of our work with Clearway Pain Solutions.