How do you transform three separate office suites into one workplace that feels cohesive, performs efficiently, and supports a growing team?
For Atwell’s expanding Annapolis office, Arium AE worked with Thomas Park Contracting through a collaborative design-build process to answer that challenge. Arium led the architectural and MEP design and technical coordination, developing a comprehensive permit and construction package that integrated the approved space plan, interior finishes, furniture systems, and specialty lighting.
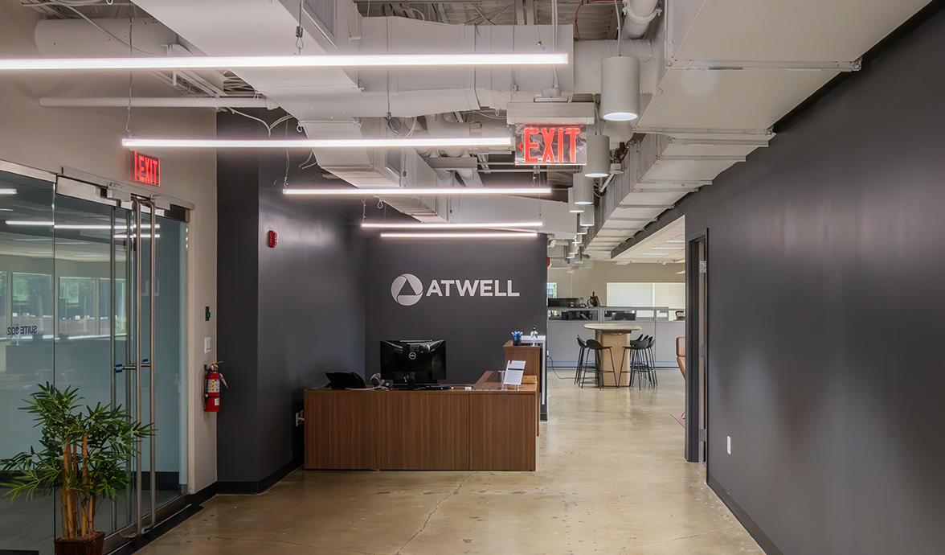
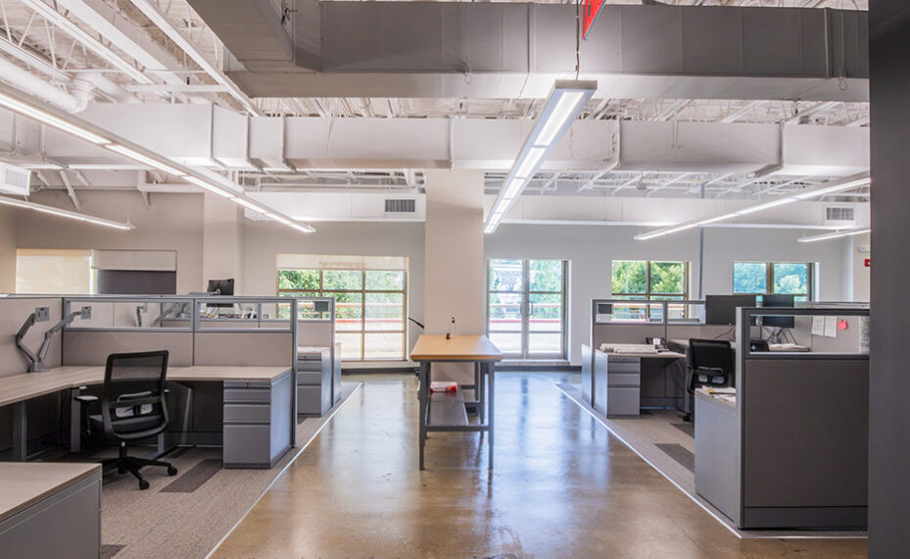
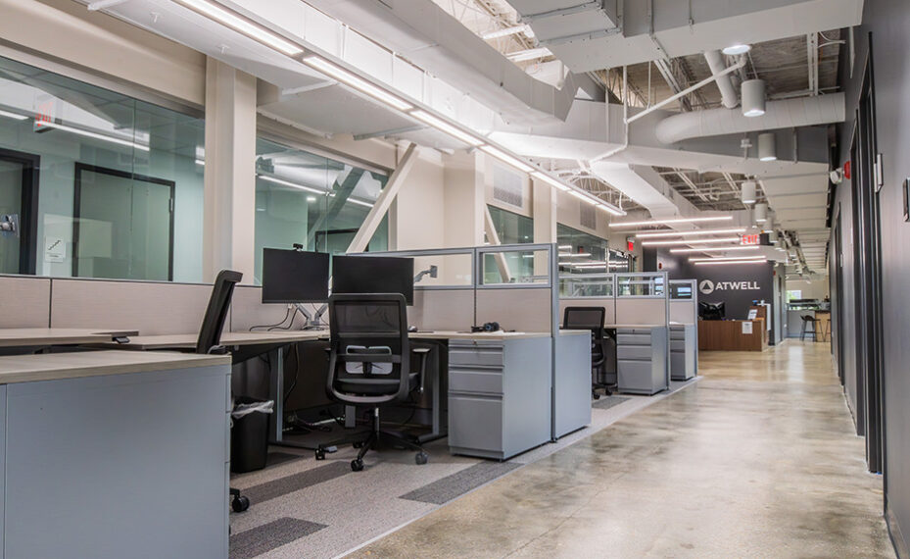
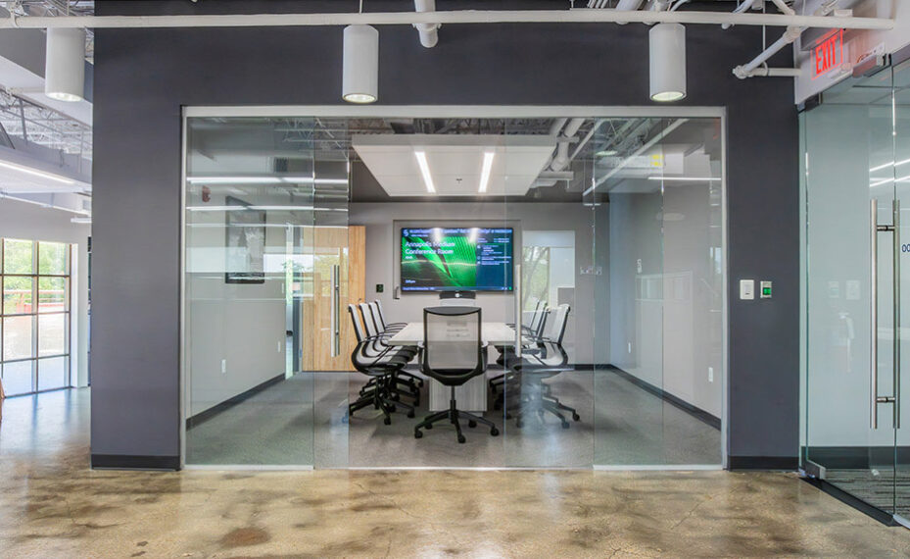
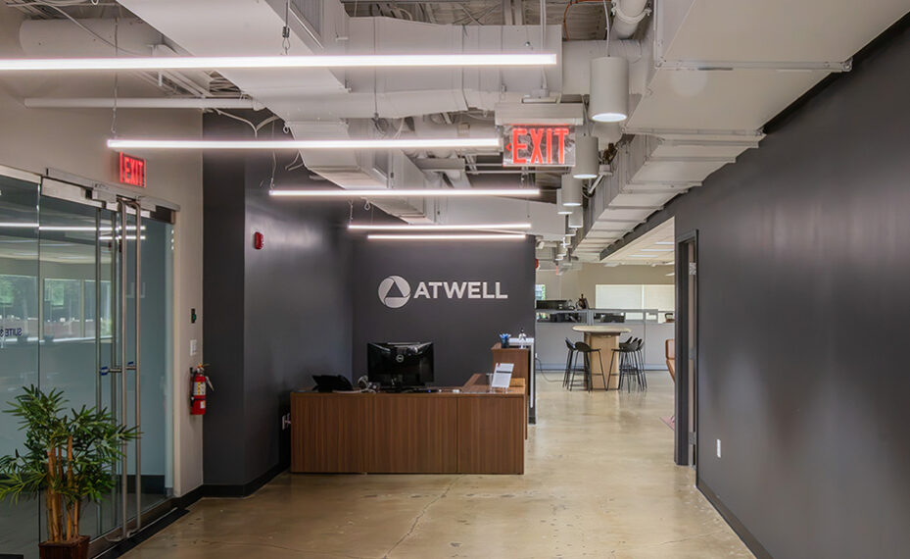
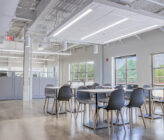
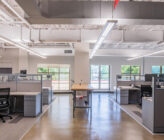
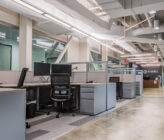
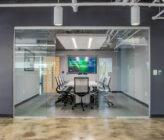
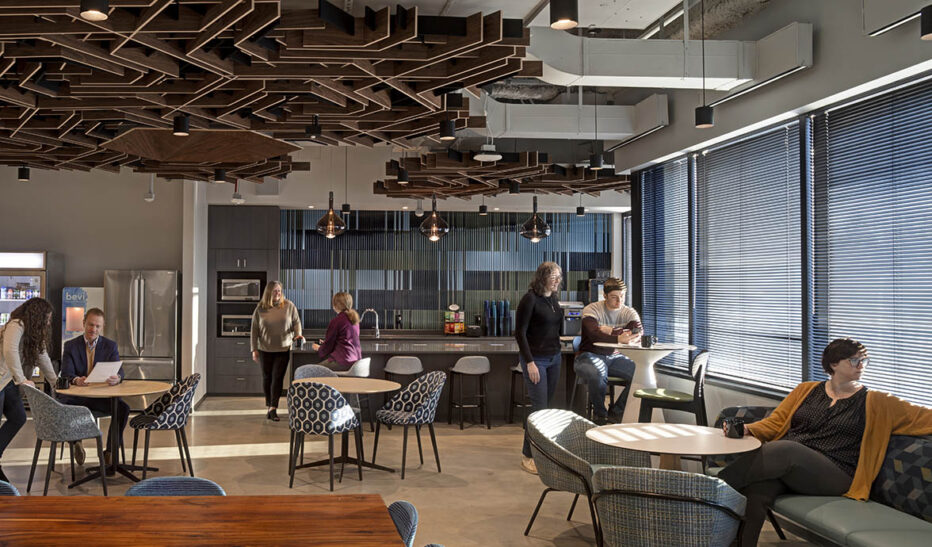
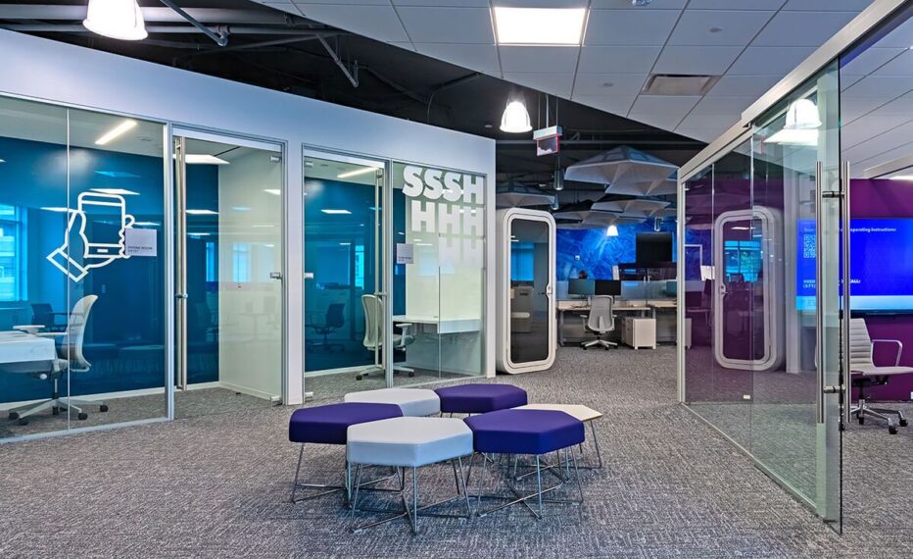
Removing the walls between the existing suites created a continuous workplace with an expansive open office supported by conference rooms and dedicated service areas. An existing glass wall system was repurposed to form a new conference room, while a new file room with custom millwork responded to Atwell’s operational needs. These decisions helped make efficient use of the existing space and its materials.
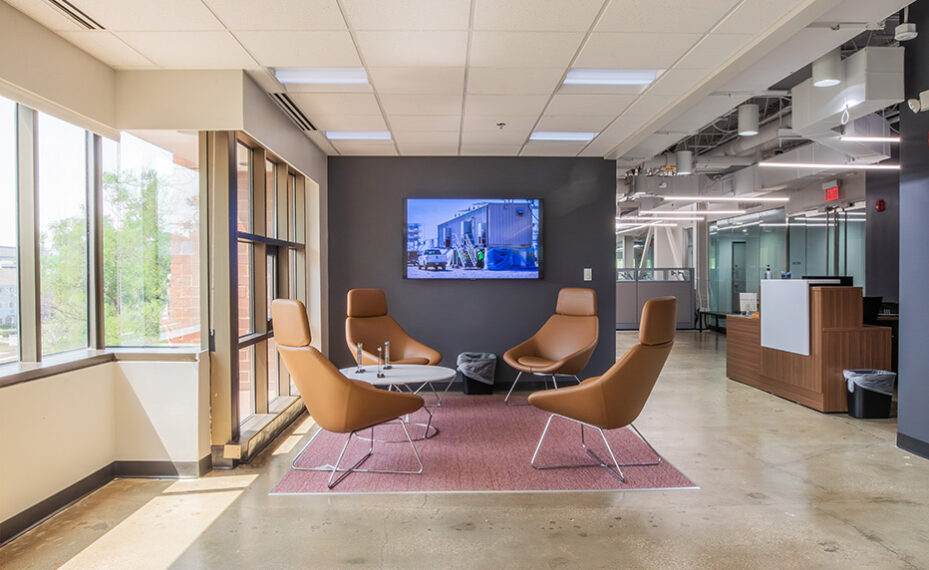
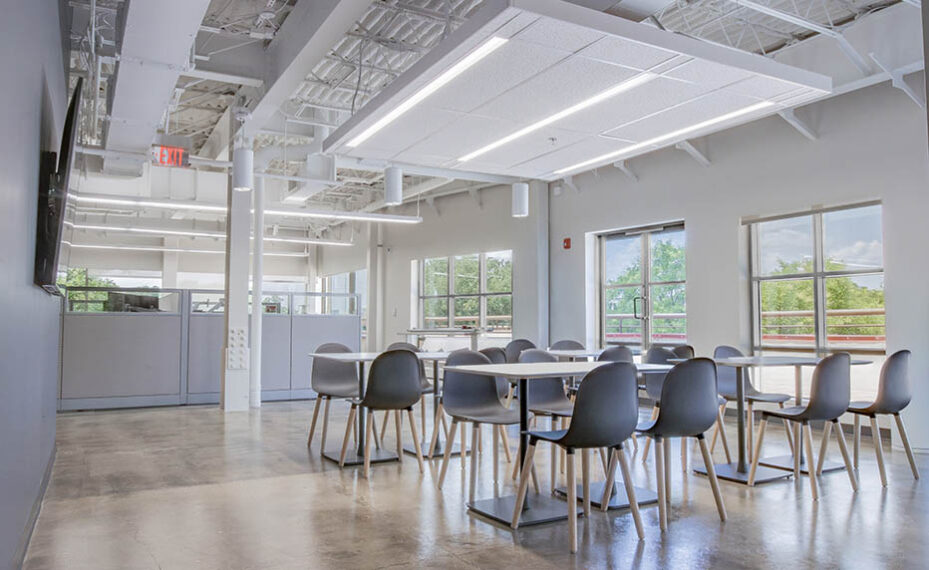
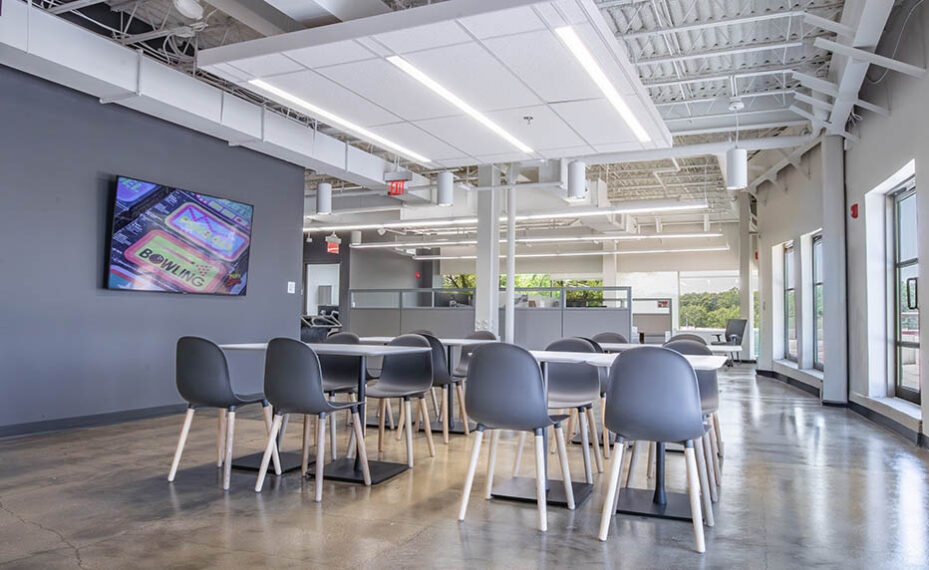
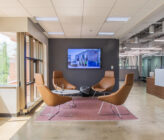
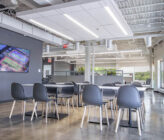
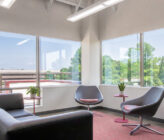
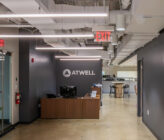
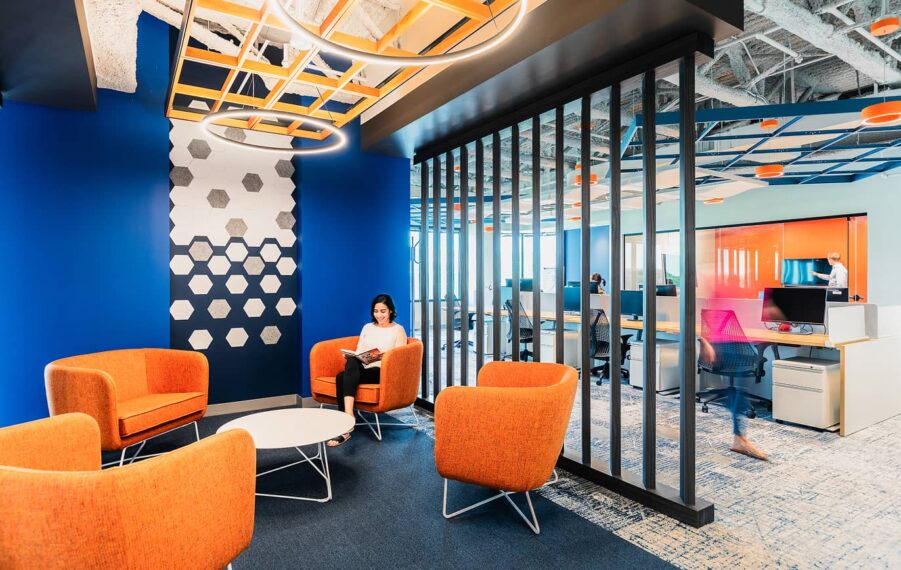
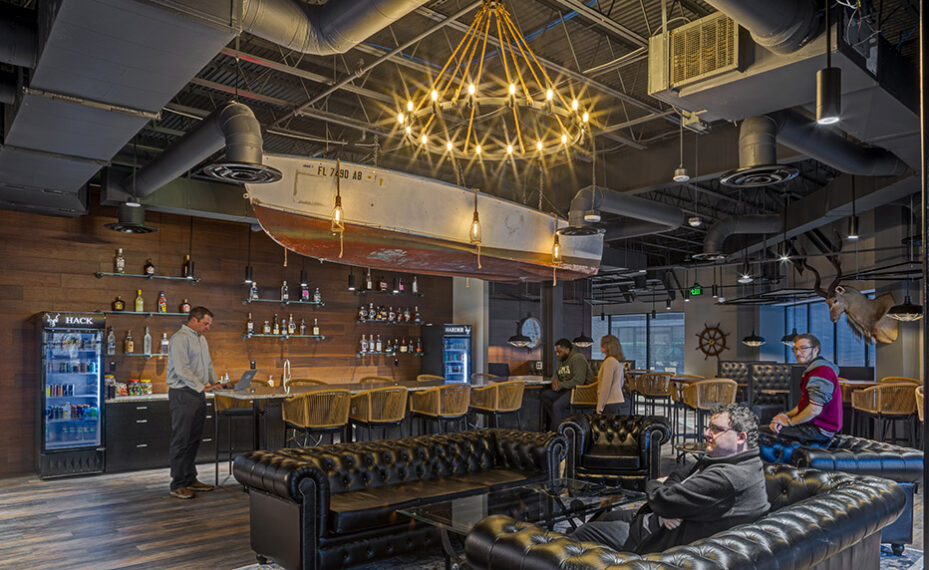
Above the open work areas, exposed mechanical and electrical systems became part of the design. Arium carefully coordinated this visible infrastructure to support the clean, industrial character established by the open ceilings and finished concrete floors. New dimmable, energy-efficient lighting and occupancy sensors provide greater control while helping reduce unnecessary energy use. Carpeted zones and refined material transitions add comfort and definition.
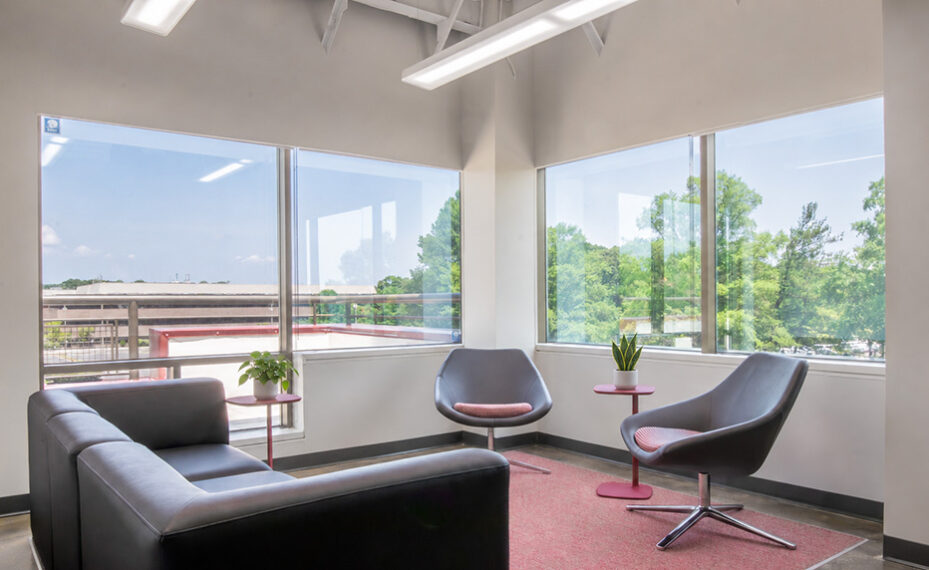
The completed 8,128 SF office brings Atwell’s Annapolis employees together in a modern, high-functioning environment designed for the way the team works today, with the flexibility to support what comes next.
Teaming Partners
- Construction: Thomas Park Contracting
- Photos courtesy of Thomas Park Contracting